Residential Service
Master Bathroom Remodeling Jacksonville FL
A primary bathroom carries the heaviest daily use in the house, and it is where layout problems are felt most: two people at one sink, a garden tub eating floor space, a shower that is too narrow, and nowhere to put anything.
Master bathroom remodeling gives you room to redistribute that space toward a larger shower, a proper vanity run, and storage that keeps counters clear.
Call now for service availability. Please have your 5-digit ZIP code ready.
Common goals in a primary bathroom remodel
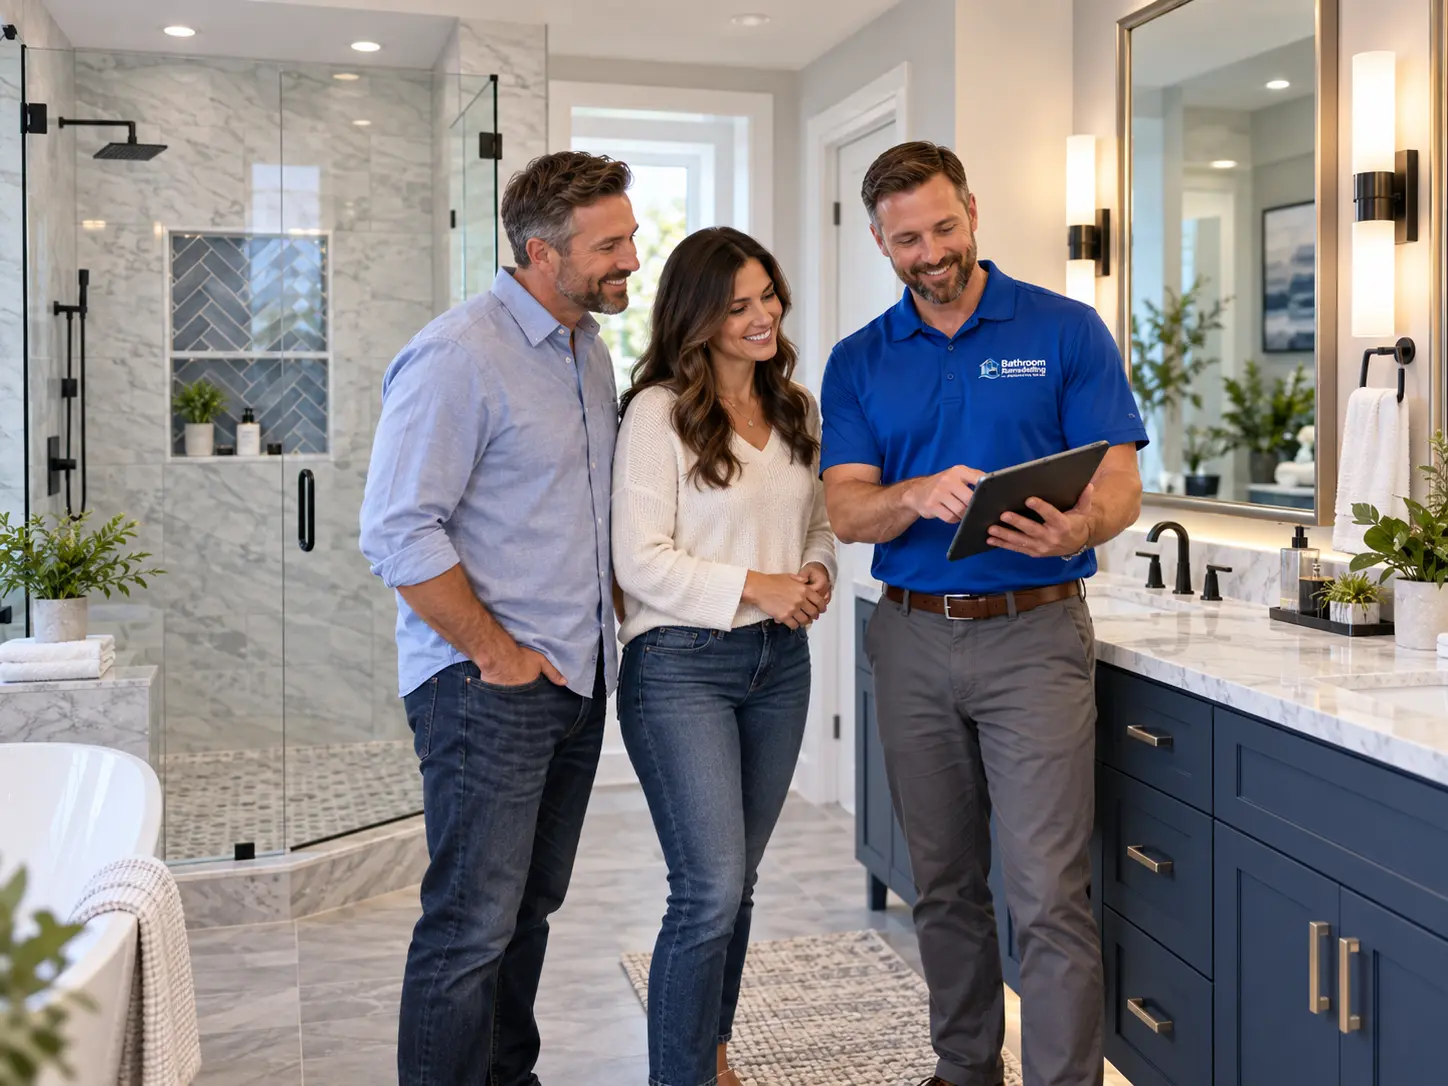
Most projects start with one of three requests: a bigger shower, a double vanity, or more storage. Since the room is larger, there is usually a way to gain all three by reworking how the existing space is divided.
Oversized corner tubs are the most frequent trade. Removing one often yields enough room for a wide walk-in shower plus a linen cabinet.
- Larger walk-in shower with bench and multiple heads
- Double vanity with drawer storage and a taller counter height
- Separated or partially enclosed toilet area
- Linen closet or tall cabinet within the room
- Improved task lighting at the mirror
Layout planning
In a primary bathroom the clearances matter: door swing, drawer travel, walking space between vanity and shower, and enough room at the toilet. We lay these out with real dimensions so the finished room is comfortable and not just attractive on paper.
Where the closet adjoins the bathroom, we look at whether borrowing or reconfiguring a wall unlocks a better plan.
Tub or no tub
Many homeowners remove the tub entirely; others keep a freestanding soaking tub as a focal point. A freestanding tub needs floor space around it and a filler solution, so it works best when the shower does not have to shrink to accommodate it.
If resale is a consideration and another bathroom has a tub, removing this one is generally comfortable ground.
Materials, storage, and finish details
Larger rooms allow larger tile formats and continuous flooring that visually expands the space. Vanity storage benefits from drawers over doors, with a dedicated spot for hair tools and outlets placed inside a drawer or cabinet.
Mirror and lighting choices tie the room together. Sconces flanking mirrors light faces evenly, while a single overhead fixture alone tends to cast shadows.
- Large-format porcelain floor and wall tile
- Quartz or sealed stone countertops
- Drawer-based vanity storage with interior outlets
- Framed mirrors with flanking sconces
- Separate exhaust for enclosed toilet areas
Long-term usability
Primary bathrooms are worth planning for the long run: a low-threshold shower entry, blocking behind tile for future grab bars, comfort-height fixtures, and lever handles all add usability without looking clinical.
Build a planning range for your project
Use the interactive cost calculator to see how bathroom size, shower work, tile, vanity, and material level shift a remodeling budget before you request a detailed estimate.
Frequently asked questions
Can a corner tub be replaced with a large shower?
Frequently yes, and it is one of the most effective changes in a primary bathroom. Drain relocation and waterproofing are the main technical items.
How wide should a double vanity be?
Comfortable double vanities generally need enough width that both sinks have usable counter between them. We measure and compare options against your wall run.
Can the toilet area be separated?
Where framing and clearances allow, a partial wall or dedicated compartment is possible, usually with its own ventilation.
Should I keep a bathtub in the primary bathroom?
It depends on how you use the room and whether another bathroom has a tub. Both directions are common in Jacksonville homes.
Related remodeling services
Ready to Start Planning Your Jacksonville Bathroom Remodel?
Tell us about your bathroom, your goals, and your timeline. We will walk through layout options, materials, and a realistic scope before any work is scheduled.
Call now for service availability. Please have your 5-digit ZIP code ready.