Residential Service
Walk-In Shower Installation Jacksonville FL
Walk-in showers are the most requested upgrade in Jacksonville bathrooms. They open up a small room visually, remove the awkward step over a tub wall, and give you a wide, easy entry that works for the whole household.
We build walk-in showers to fit the space you have, whether that means a full replacement of an old tub alcove or a wider enclosure inside a primary bathroom.
Call now for service availability. Please have your 5-digit ZIP code ready.
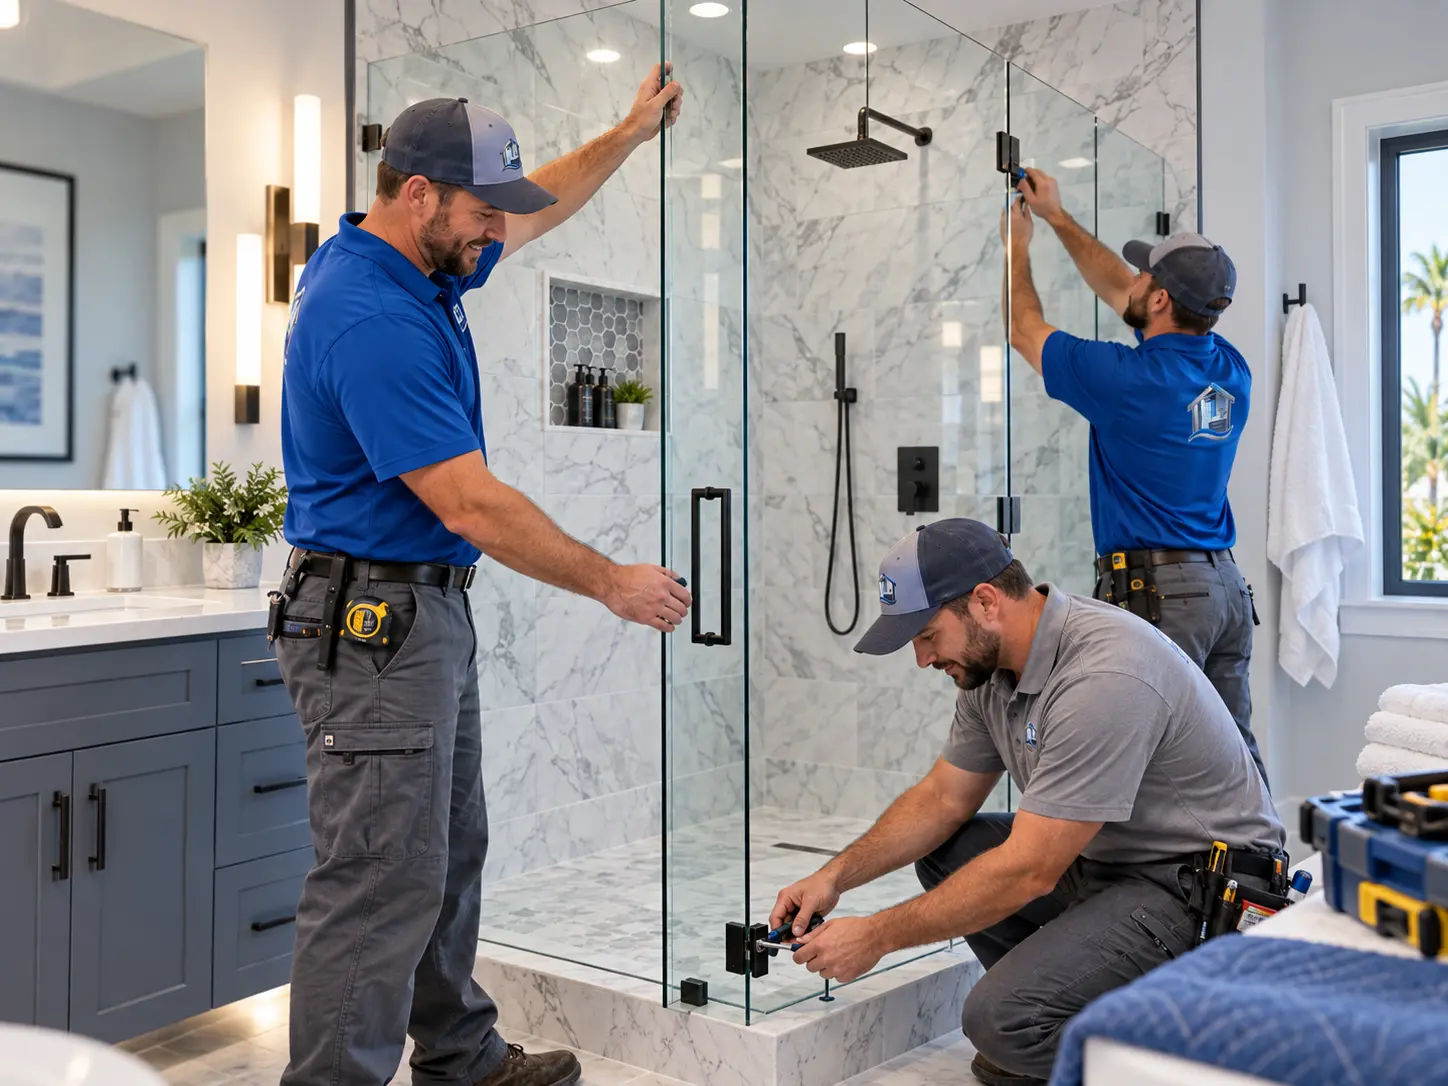
What a walk-in shower installation involves
The project starts with the floor. A low or level entry requires the drain, slope, and subfloor structure to work together, so we confirm what is possible before finalizing the design.
From there the work covers demolition, any framing changes to set the opening width, waterproofing, tile, glass, and fixtures.
- Low-threshold or curbless base construction where structure allows
- Wider entries with a fixed glass panel instead of a swinging door
- Linear drains for level-entry designs
- Built-in benches and recessed niches
- Slip-resistant floor tile selections
Why homeowners switch to a walk-in shower
In many homes the tub sits unused while the only shower is cramped. Converting that space returns square footage to daily use and makes the room feel considerably larger.
Easier entry also matters for households planning to stay in the home long term, for anyone with limited mobility, and for parents who find a wide opening simpler to help children in and out of.
Design and size considerations
A comfortable walk-in shower generally needs enough width that water stays inside without a door. Where the footprint is tighter, a hinged or sliding panel keeps the floor dry while preserving the open look.
Fixture placement is part of the design: keeping the valve reachable from outside the spray and angling the head away from the entry keeps the floor drier.
- Opening width and glass panel configuration
- Bench placement and depth
- Niche height relative to the person using it
- Floor tile size and texture for traction
- Hand-shower on a slide bar for flexibility
Waterproofing a level-entry shower
Curbless designs demand precise slope and a continuous waterproof layer that extends beyond the shower footprint. Done correctly, the result is a clean, seamless floor. Done casually, it becomes a repair.
We flood-test waterproofing before tile goes down and document the assembly used.
Materials that hold up in Florida bathrooms
Porcelain tile, mosaic floor tile with plenty of grout joints for grip, quality glass hardware with corrosion-resistant finishes, and properly sized exhaust ventilation all contribute to a shower that stays looking new.
We also discuss grout color and sealing so the floor of the shower stays easy to clean.
Cost factors for walk-in showers
- Whether the existing footprint changes
- Curbed versus curbless entry
- Tile size, pattern complexity, and coverage height
- Glass configuration and thickness
- Valve type and number of shower outlets
- Bench, niche, and accessibility additions
Build a planning range for your project
Use the interactive cost calculator to see how bathroom size, shower work, tile, vanity, and material level shift a remodeling budget before you request a detailed estimate.
Frequently asked questions
Do walk-in showers work in small bathrooms?
Often yes, and they can make a small bathroom feel larger. The design depends on drain location, floor structure, and the wall space available for glass.
Will water splash out without a door?
With adequate width, a fixed panel, and thoughtful showerhead placement, water stays inside. In tighter spaces we add a door or sliding panel.
Is a curbless shower always possible?
No. Level entry depends on joist depth, subfloor type, and drain position. We evaluate those conditions before promising a curbless design.
Can grab bars be added later?
Yes, and it is far easier if blocking is installed behind the tile during construction, even when bars are not being mounted now.
Related remodeling services
Ready to Start Planning Your Jacksonville Bathroom Remodel?
Tell us about your bathroom, your goals, and your timeline. We will walk through layout options, materials, and a realistic scope before any work is scheduled.
Call now for service availability. Please have your 5-digit ZIP code ready.